This IKEA Hack Turned an Empty Wall Into a Built-In Entryway That Looks Original to the House

This post contains affiliate links, and we will be compensated if you buy after clicking on our links. Read our disclaimer.
Read our editorial process
Many entryways have good bones but lack function. They often become little more than a pass through space filled with shoes, bags, and everyday clutter.
That was the challenge in this narrow entryway. The flooring was already in great condition, natural light brightened the space, and the layout worked well.
What the room lacked was not square footage but purpose. There was no dedicated storage, no organization system, and no clear focal point.
The most surprising part of the transformation is how little actually changed. The footprint stayed the same, the flooring remained, and the circulation path was left untouched.
Instead of a full renovation, the design focused on one smart solution. A built in mudroom wall introduced storage, seating, and organization without altering the architecture.
Vertical paneling and modular cabinetry helped the storage feel integrated rather than added on. The result is an entryway that feels warmer, more organized, and intentionally designed
The Empty Wall Before
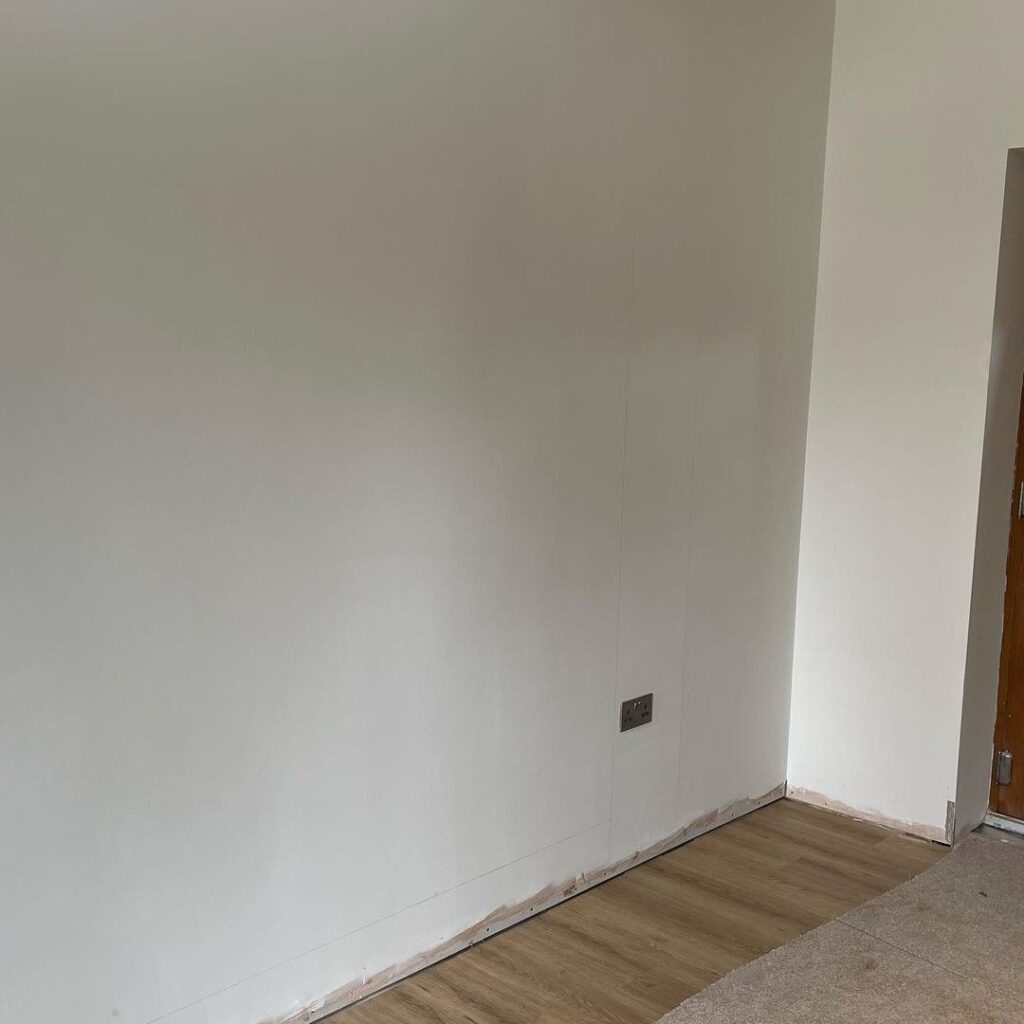
The first image reveals something many homeowners overlook: emptiness is not always the same as openness. Although the wall appears generous in width, its lack of function leaves the entryway feeling unresolved. The room provides circulation but contributes little to everyday life.
The existing conditions, however, are remarkably strong. Neutral walls, wood flooring, and clean architectural lines create an ideal foundation for intervention. Rather than correcting flaws, the design simply amplifies what was already working.
This is often why the best renovations feel effortless. They begin with good bones. Instead of rebuilding, they edit. The emotional experience of a room changes not because more is added, but because every addition serves a purpose.
Create a Smarter Entryway
• Entryway Organization Hacks
• Entryway Shoe Storage Ideas
• Entryway Backpack Storage Ideas
• Hallway Organization Tips
Structure Begins to Take Shape
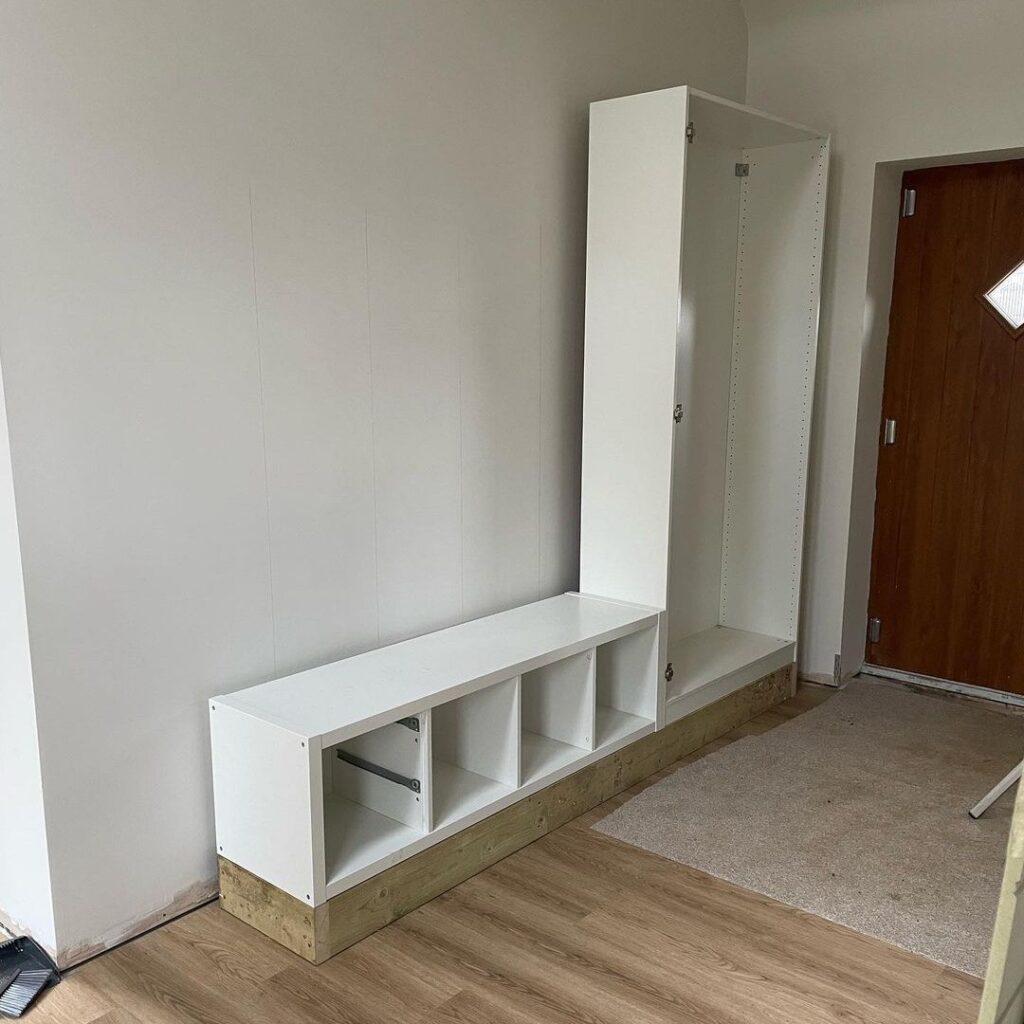
The second image captures the project at its most instructive stage. Base cubbies and a tall cabinet establish clear zones for daily storage, transforming a blank surface into functional infrastructure. Even unfinished, the composition already feels intentional.
The raised platform beneath the cabinetry performs an important visual role. By elevating the storage slightly, the installation begins to read less like assembled furniture and more like built-in millwork anchored to the home.
Designers frequently rely on vertical elements to create a sense of permanence. Tall cabinetry draws the eye upward, making ceilings feel higher while simultaneously grounding the room. The result feels custom because it follows architectural proportions rather than retail dimensions.
Paneling Creates Architectural Character
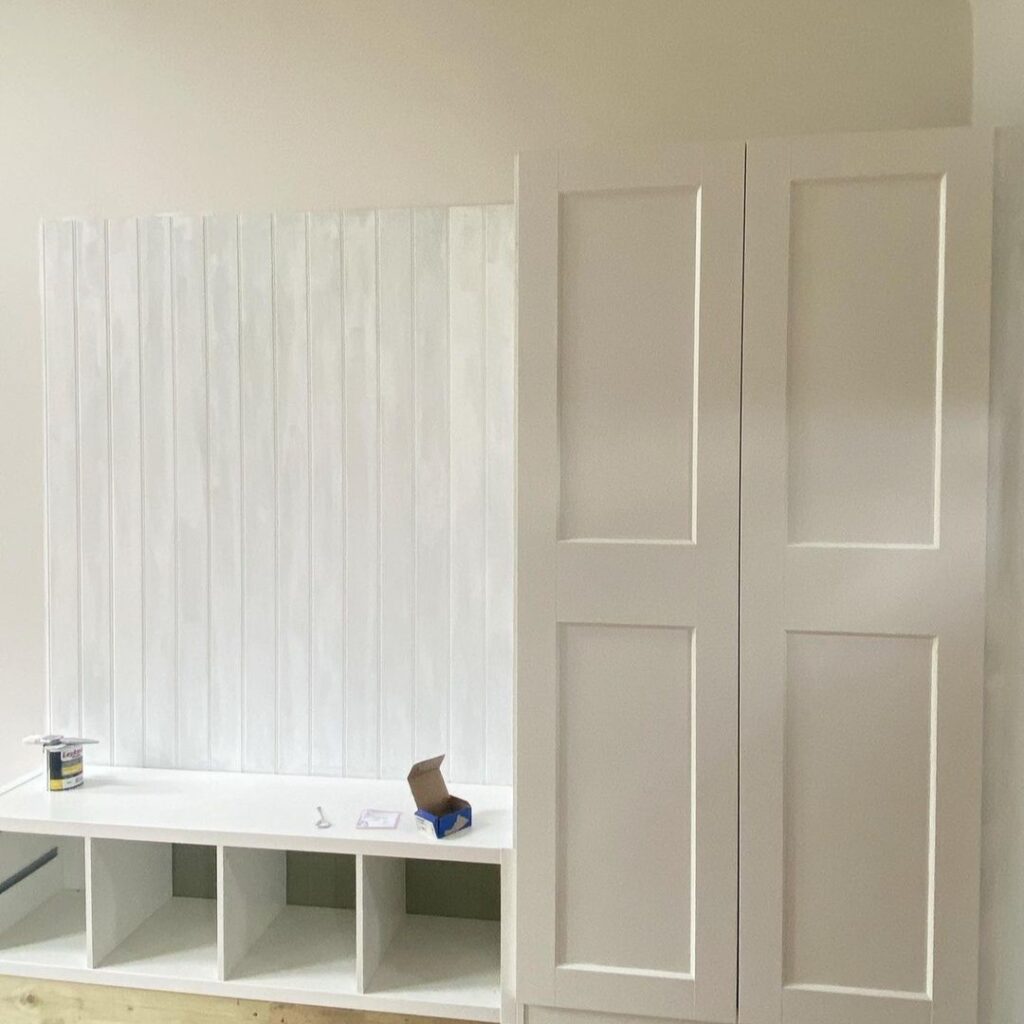
At this stage, the addition of wall paneling dramatically shifts the visual language of the room. The storage system no longer appears as separate components placed together. Instead, cabinetry and walls begin speaking the same design vocabulary.
Vertical grooves create rhythm across the surface. Repetition is one of interior design’s most effective tools because consistent lines calm the eye and reduce visual noise. Fewer interruptions allow spaces to feel larger and more cohesive.
The shaker-style doors further reinforce this effect. Their restrained detailing introduces depth without overwhelming the room. Simplicity often feels expensive because it relies on proportion and craftsmanship rather than ornament.
Why Built-Ins Always Feel More Luxurious
Built-ins create an impression of permanence. Freestanding furniture can move, shift, or eventually disappear, but integrated storage feels as though it belongs to the architecture itself. That psychological distinction quietly elevates a room.
There is also a practical reason built-ins feel expensive. They eliminate awkward gaps, improve proportions, and maximize every available inch. When storage fits precisely within a space, the room appears more intentional and less cluttered.
This project demonstrates an important design principle: luxury is not always created through costly materials. Often, it emerges from coherence. When walls, cabinetry, and storage work together as one system, the eye perceives refinement.
The Finished Entryway
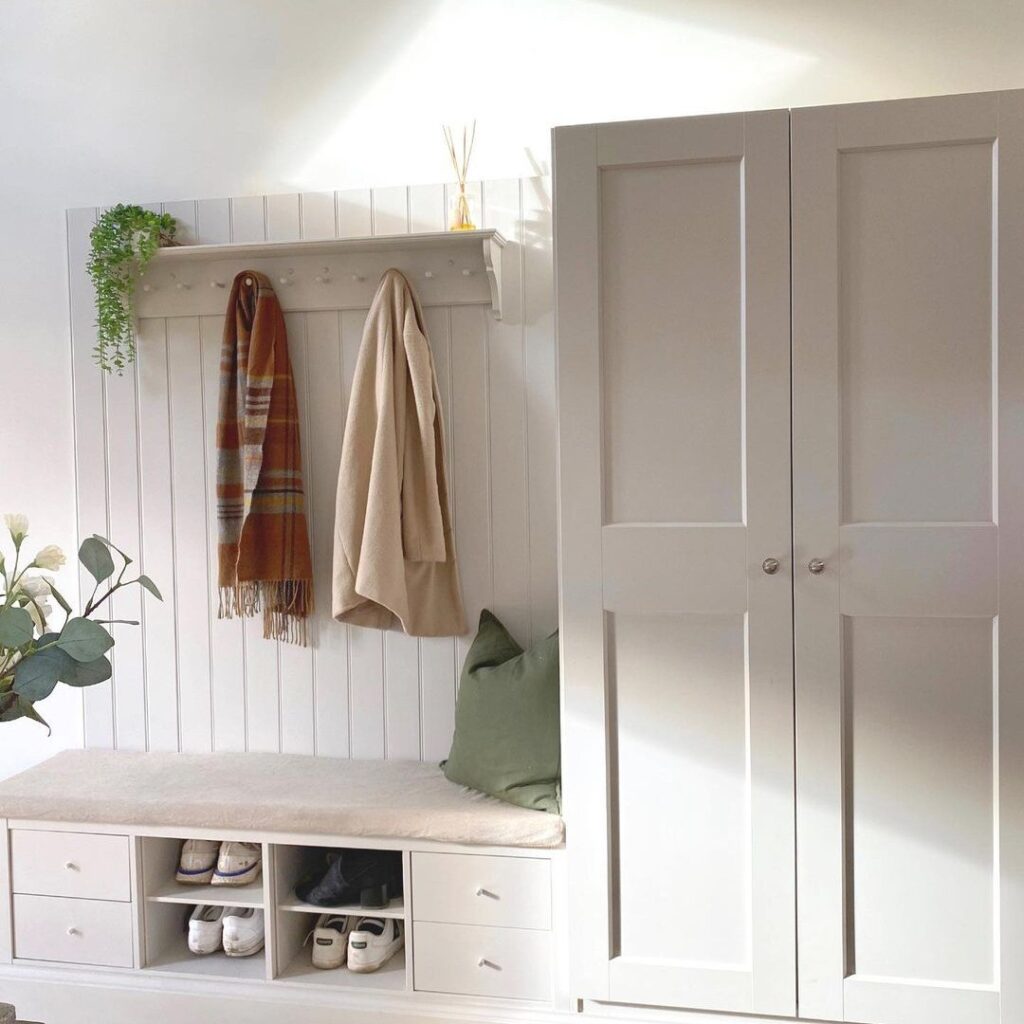
The completed design reveals how hard surfaces and soft layers must work together. The cabinetry establishes structure, while textiles introduce warmth. Without those softer elements, the installation might feel utilitarian rather than inviting.
A cushioned bench immediately changes how the room functions. It creates a place to pause, remove shoes, or prepare to leave the house. Small moments of convenience often shape our experience of home more than dramatic renovations.
The addition of greenery and decorative objects completes the transformation. Plants soften straight lines, while natural forms introduce movement and life. Styling succeeds when it supports architecture rather than competing with it.
Notice how restrained the palette remains. Warm whites, soft beige tones, muted green, and natural wood create a layered neutrality that feels calm rather than sterile. Color restraint allows texture and form to become the primary design features.
Image 5: Before and After Comparison
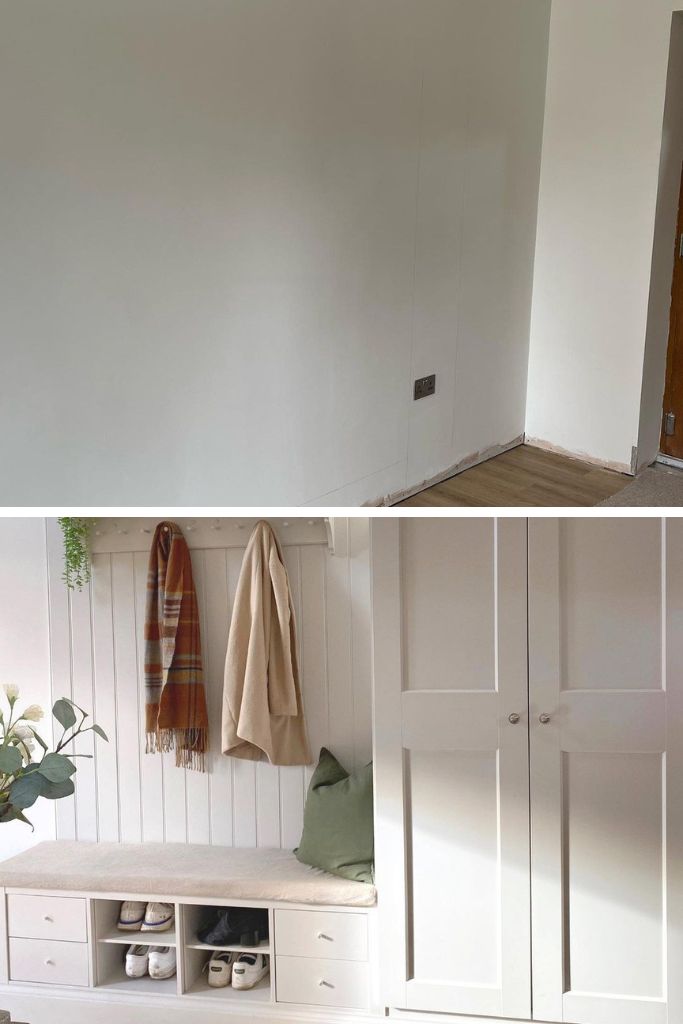
Perhaps the most remarkable detail becomes obvious in the side-by-side comparison: almost nothing structural changed. The same wall exists. The same flooring remains. The same circulation path continues toward the door.
Yet the experience of entering the home feels entirely different. The space now performs several roles simultaneously: storage, seating, organization, and visual welcome. Good design rarely adds more rooms. It teaches existing rooms to work harder.
This transformation also demonstrates why entryways matter psychologically. Transitional spaces shape emotional expectations. A cluttered entrance creates stress before the day begins, while an organized one quietly signals calm and order.
The Materials That Make the Design Work
Material selection here succeeds because it prioritizes longevity over trend. Painted paneling introduces texture without visual heaviness, allowing light to bounce softly across the surface.
The wood flooring grounds the space with warmth. Natural wood consistently feels inviting because organic materials soften the hard edges of architecture and create visual balance.
Shaker doors contribute timelessness. Their clean geometry has endured for generations precisely because it adapts to both traditional and contemporary interiors. Design that survives trends often relies on proportion rather than decoration.
The upholstered bench seat performs another subtle role. Hard surfaces establish structure, but soft textures invite use. A home becomes welcoming not through appearance alone, but through comfort.
Why the Space Feels Bigger, Warmer, and Calmer
The entryway feels larger because storage has been consolidated vertically. Instead of scattered objects occupying floor space, belongings now occupy designated zones, allowing the room to read more clearly.
It feels warmer because texture replaces emptiness. Paneling, textiles, wood grain, and greenery introduce layers that soften the environment. Humans naturally respond positively to materials that reference nature.
Most importantly, the room feels calmer because every object now has a place. Visual clutter requires mental energy to process. Organized environments reduce that burden, which is why thoughtful storage often feels restorative.
Intentional spaces rarely happen by accident. They emerge when design solves practical problems while quietly shaping emotional experiences.
Good design rarely begins with more space.
More often, it begins with seeing existing spaces differently. This entryway never expanded its footprint, yet it now performs the work of a mudroom, storage wall, and welcoming foyer all at once. The most successful renovations do not always rebuild a room. Sometimes they simply reveal the potential that was already there.
Image Credit: All renovation and styling images courtesy of Instagram user @skyebarnconversion.
Build a Functional Mudroom
• Purse Storage Ideas
• Apartment Organization Ideas
• Staircase Organization Tips
• Linen Closet Organization Ideas