How to Arrange Bedroom Furniture Step by Step

This post contains affiliate links, and we will be compensated if you buy after clicking on our links. Read our disclaimer.
Read our editorial process
Does your bedroom feel cramped, awkward, or difficult to move around in, even though it has plenty of space?
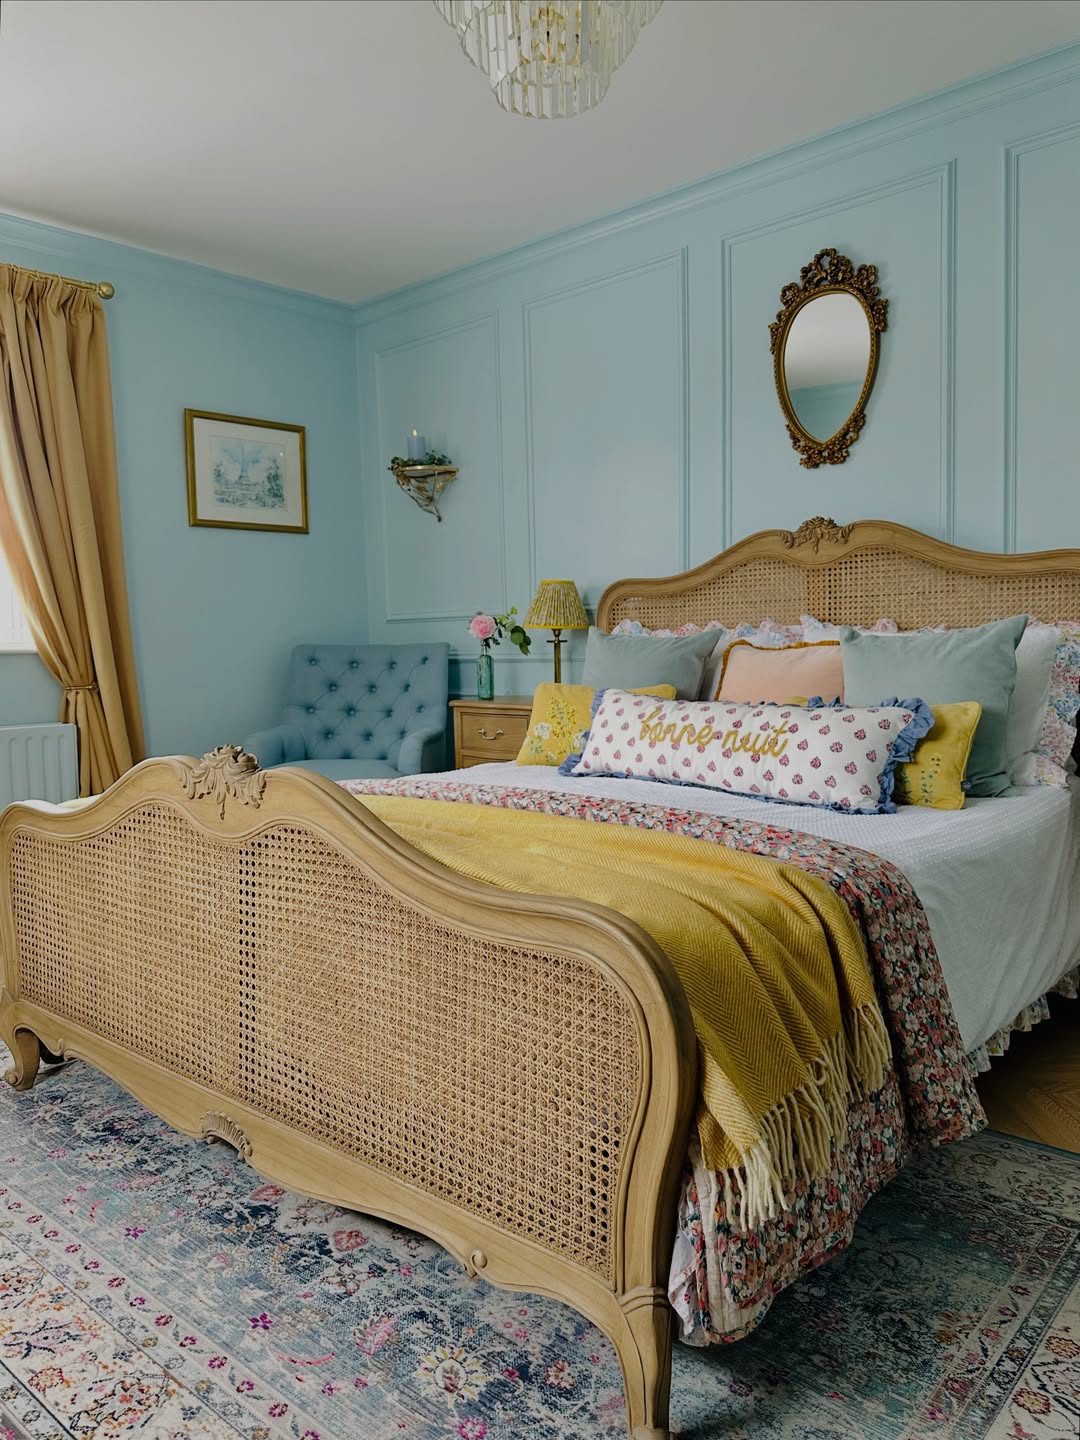
The problem is often not the room itself. It’s the layout. A poorly arranged bedroom can make everyday tasks frustrating. You may struggle with blocked walkways, furniture that feels out of place, or a room that looks smaller than it actually is.
Many people focus on decorating before they think about furniture placement. They buy new bedding, wall art, or storage pieces, but the room still doesn’t feel right. That’s because the way furniture is arranged has a bigger impact on comfort and function than most people realize.
The good news is that you don’t need a complete makeover to improve your space. A few smart layout changes can make your bedroom feel larger, more balanced, and easier to use.
Let’s start with the foundation of every great bedroom layout. Before moving a single piece of furniture, it’s important to understand why furniture arrangement matters and how a few simple placement decisions can completely change the way your room looks and feels.
Measure Your Bedroom Before Moving Anything
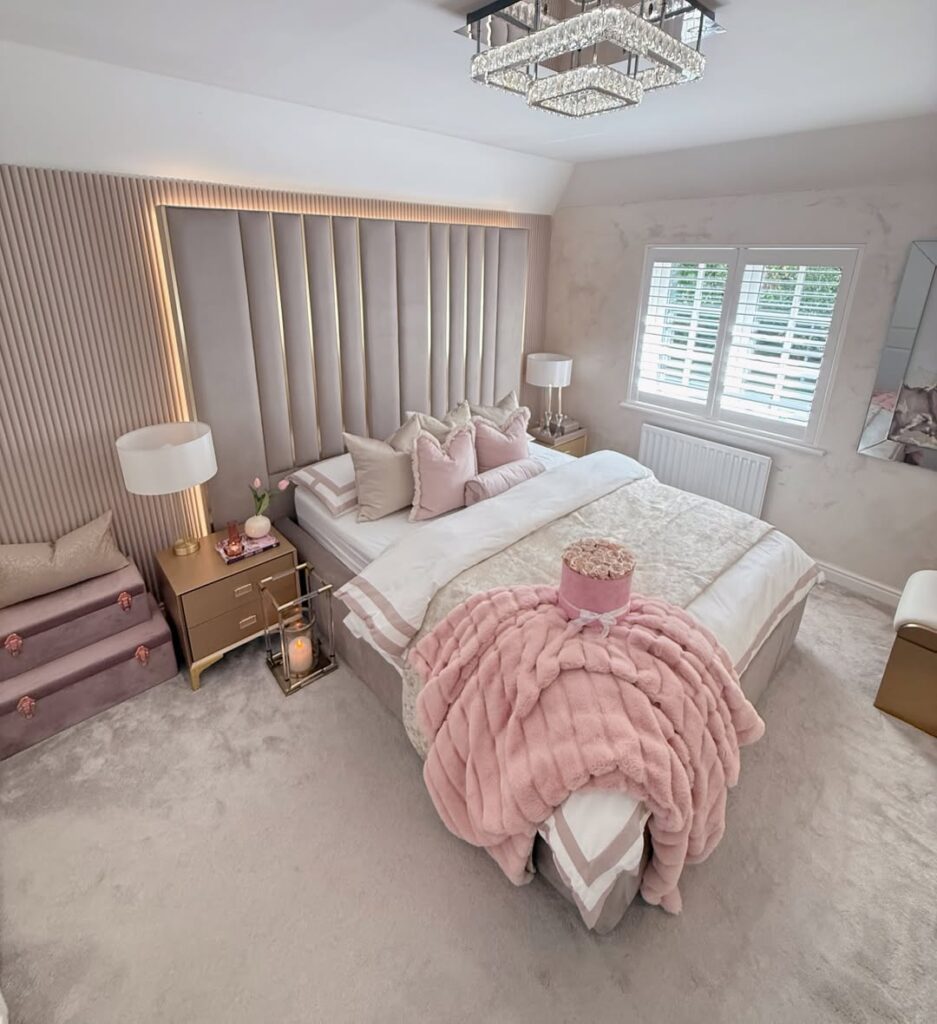
Before you start moving furniture, take time to measure the room.
Many layout problems happen because people guess instead of measuring.
Start by measuring the length and width of your bedroom. Write down the dimensions so you can reference them later.
Next, note the location of:
- Doors
- Windows
- Closets
- Electrical outlets
- Light switches
- HVAC vents
These features affect where furniture can realistically be placed.
For example, a dresser positioned over an air vent may block airflow. A bed placed too close to a window can make opening curtains difficult.
If you have a 10×12 bedroom, even a few inches can make a big difference in how the room functions.
A larger 12×14 bedroom provides more flexibility, but measurements still matter. Furniture that looks perfect in a showroom can feel oversized once it enters the room.
One simple trick is to use painter’s tape.
Place tape on the floor to outline furniture dimensions before moving heavy items. This helps you visualize the layout without lifting anything.
You can also use a bedroom layout planner to test ideas digitally.
Free tools such as IKEA Room Planner and Roomstyler 3D Planner allow you to experiment with different layouts before moving furniture.
Spending ten minutes measuring can save hours of frustration later. It also helps you create a furniture arrangement that actually fits your space.
Start With the Bed as the Focal Point
The bed should almost always be the first piece of furniture you place.
It’s usually the largest item in the room and naturally becomes the focal point. Once the bed is in the right location, arranging everything else becomes much easier.
Start by identifying the strongest wall in the room.
In most bedrooms, this is the longest uninterrupted wall. It often provides enough space for the bed and creates a balanced look.
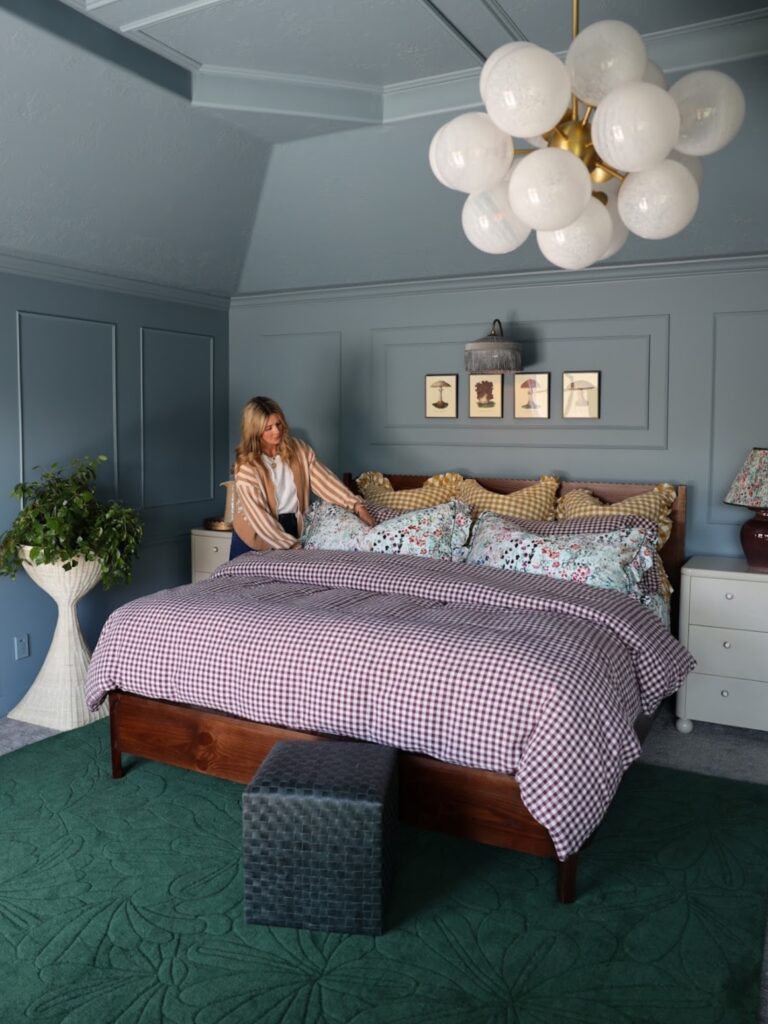
A common rule is to center the bed on that wall whenever possible.
This creates symmetry and gives you room for matching nightstands on both sides.
If the layout allows, position the bed so you can see the doorway while lying down. Many designers consider this a comfortable arrangement because it provides a clear view of the room.
Try not to place the bed directly in front of a window.
Sometimes there is no other option, especially in small bedrooms. If that’s the case, use a solid headboard and leave enough space for curtains or blinds to function properly.
For most bedrooms, this layout works well:
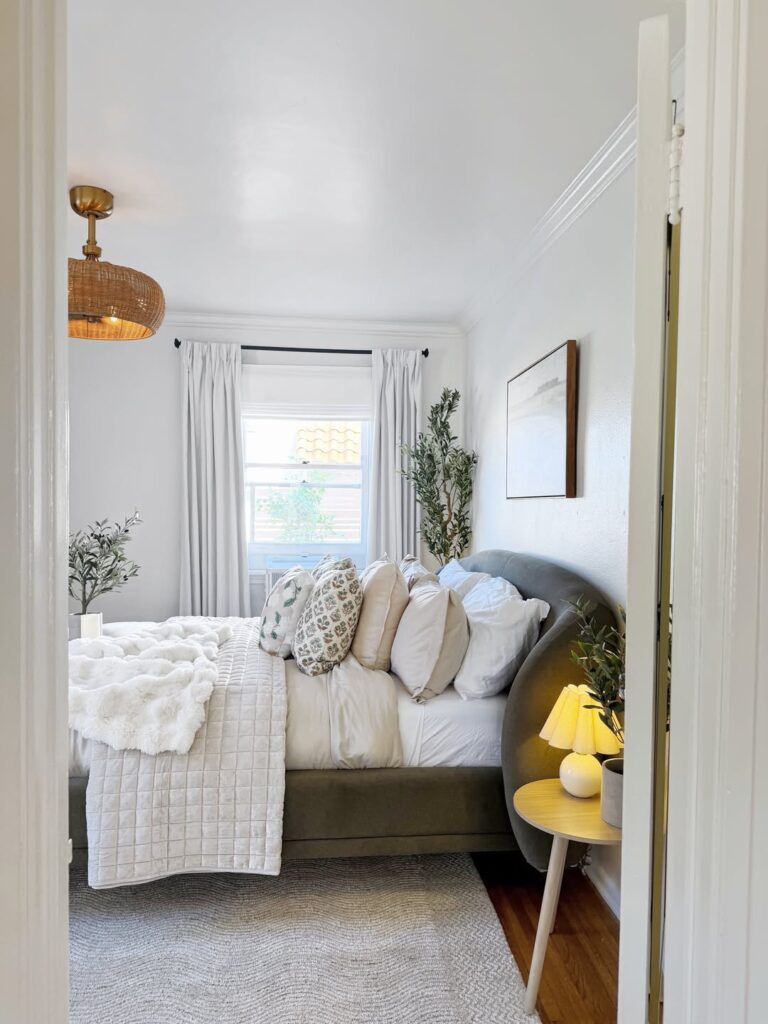
- Bed centered on the main wall
- Nightstands on both sides
- Clear walking space around the bed
Many interior designers describe the bed as the anchor of the room. Once the anchor is positioned correctly, the rest of the bedroom furniture layout falls into place more naturally.
Follow the Bedroom Clearance Rules Designers Use
One of the biggest reasons bedrooms feel cramped is a lack of walking space.
Furniture may technically fit inside the room, but that doesn’t mean the layout works.
Professional designers often follow spacing guidelines that improve comfort and movement.
As a general rule, leave:
- 24 to 36 inches around the sides of the bed when possible
- At least 30 inches for major walkways
- 18 to 24 inches beside the bed for easy access
These measurements help create better bedroom traffic flow.
You shouldn’t have to squeeze sideways to reach a closet or bump into furniture every time you walk through the room.
Bad Layout Example
- Bed pushed too close to dresser
- Closet door cannot open fully
- Narrow walking paths
- Nightstand blocks access
Good Layout Example
- Comfortable clearance around furniture
- Easy access to storage
- Open pathways
- Balanced spacing on both sides of the bed
Remember that furniture arrangement is about how the room functions.
A slightly smaller dresser with better spacing often works better than a larger dresser that makes movement difficult.
When planning bedroom furniture spacing, always test walking paths before finalizing the layout.
Where to Place Nightstands, Dressers, and Storage Furniture
Once the bed is positioned, you can place supporting furniture around it.
Start with the nightstands.
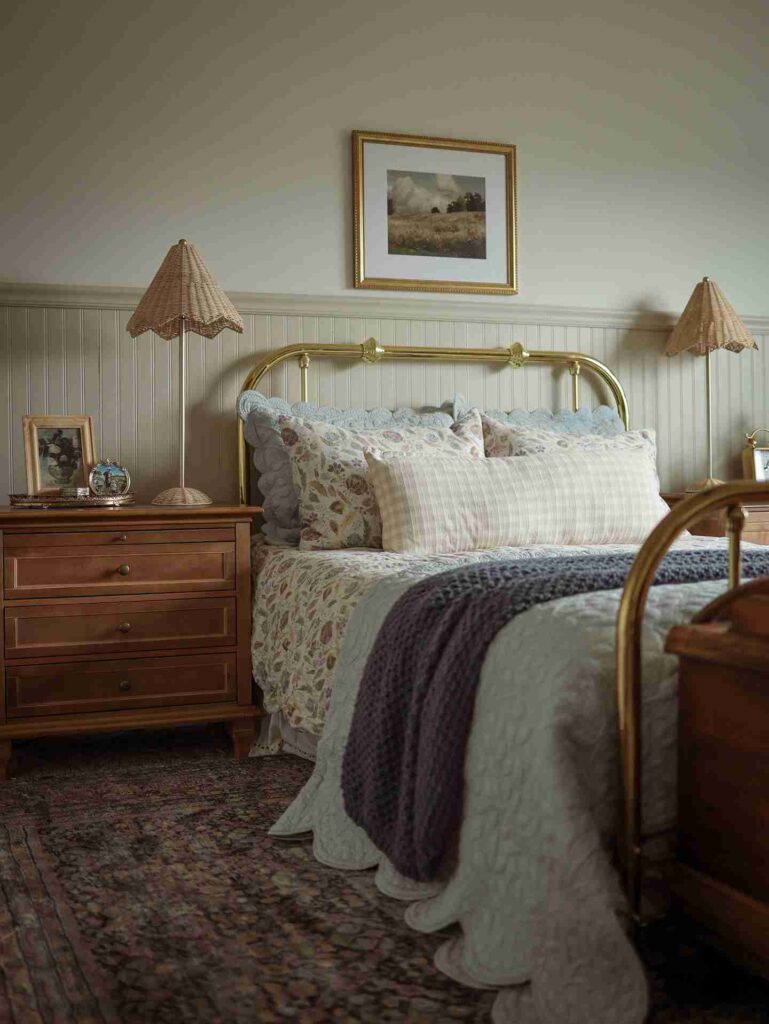
The top of the nightstand should sit close to the height of your mattress. This makes it easier to reach items such as lamps, phones, and books while lying in bed.
Leave enough space to comfortably enter and exit the bed.
Next comes the dresser.
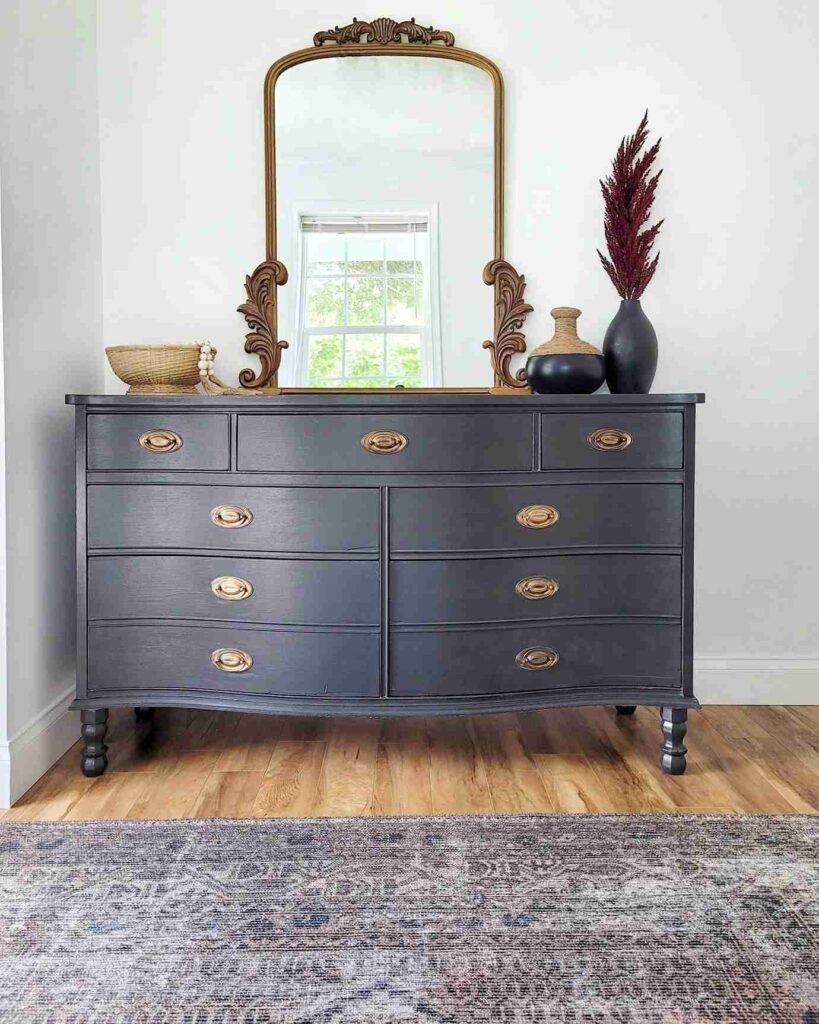
In many bedrooms, the dresser works best across from the bed. This creates visual balance and keeps storage accessible.
If space is limited, place the dresser on a nearby wall instead.
Avoid blocking:
- Windows
- Closet doors
- Air vents
- Main walkways
Storage cabinets require extra attention because they are often taller than other furniture pieces.
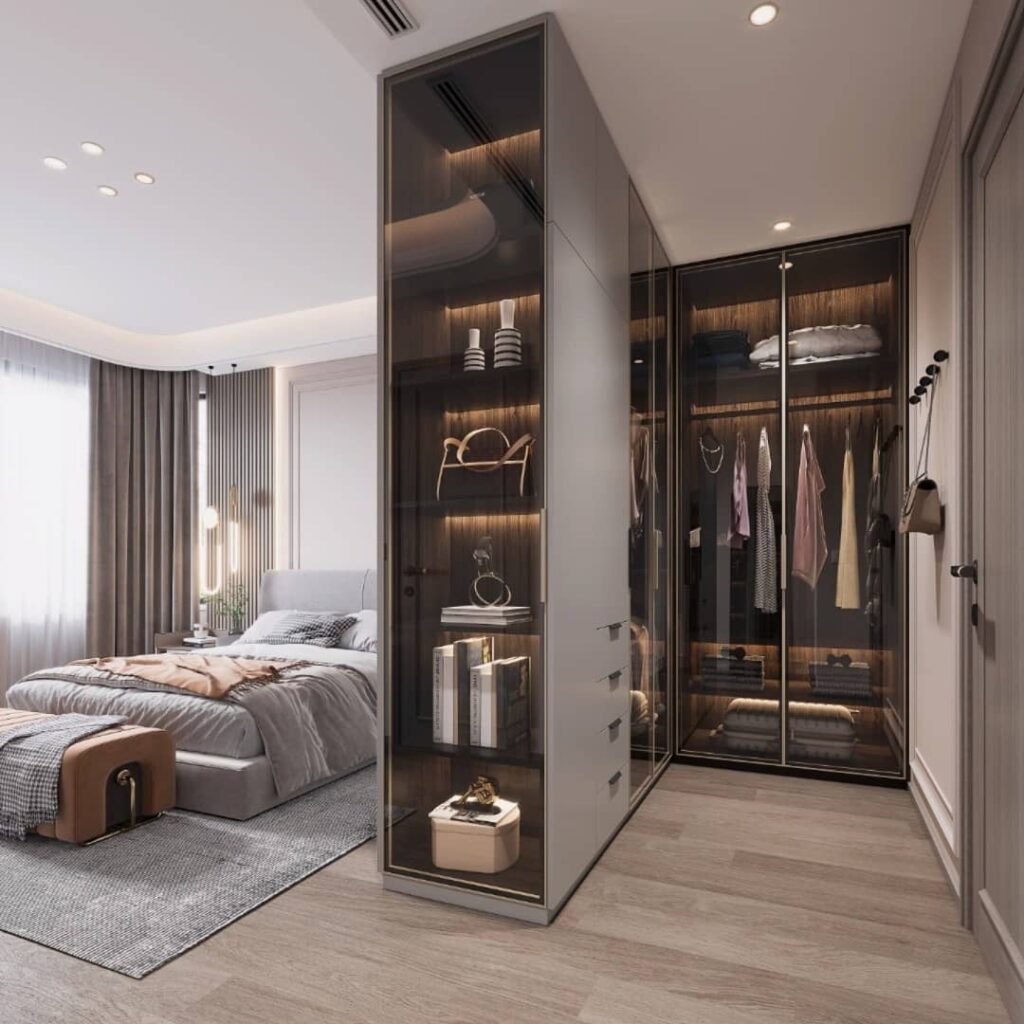
Tall cabinets can block natural light if placed directly beside windows.
In a master bedroom layout, larger dressers and storage pieces can often be distributed across multiple walls.
In a smaller room, it may be better to choose one larger storage piece instead of several smaller ones.
The goal is to create a bedroom storage layout that feels organized without making the room feel crowded.
How to Arrange Furniture in a Small Bedroom
Small bedrooms require a different approach.
Every piece of furniture must earn its place.
Start by prioritizing walking space.
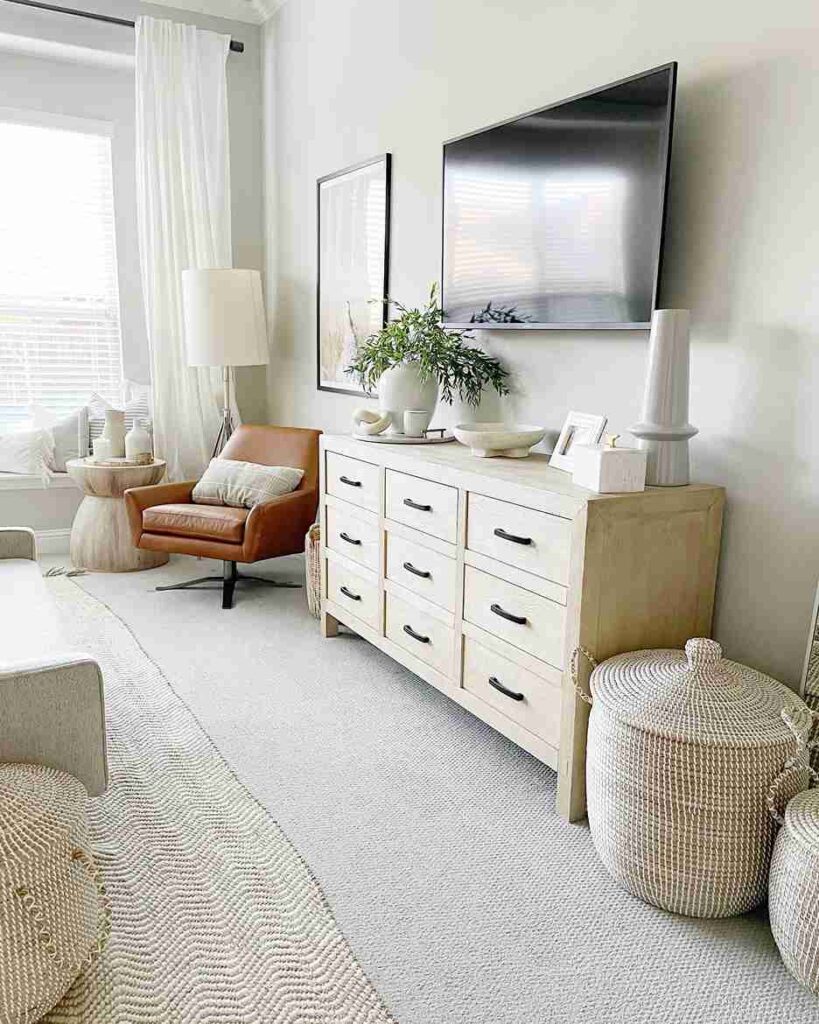
A room that allows easy movement feels larger than a room packed with furniture.
For a 10×10 bedroom, focus on essentials first:
- Bed
- Nightstand
- Dresser
Anything beyond that should be evaluated carefully.
For a 10×12 bedroom, you may have room for additional storage or a small desk, depending on the layout.
Vertical storage can make a huge difference.
Consider:
- Tall dressers
- Wall shelves
- Floating nightstands
- Over bed shelving
Wall mounted lighting is another useful solution.
Instead of using table lamps that take up valuable surface space, install sconces or wall mounted fixtures.
Avoid oversized furniture whenever possible.
Large dressers, bulky headboards, and extra seating can quickly overwhelm a small room.
According to data from the National Association of Home Builders, home sizes and room dimensions have changed over time, making efficient use of available space increasingly important for many homeowners.
A successful small bedroom furniture arrangement focuses on function first and decoration second.
How to Arrange Furniture in a Master Bedroom
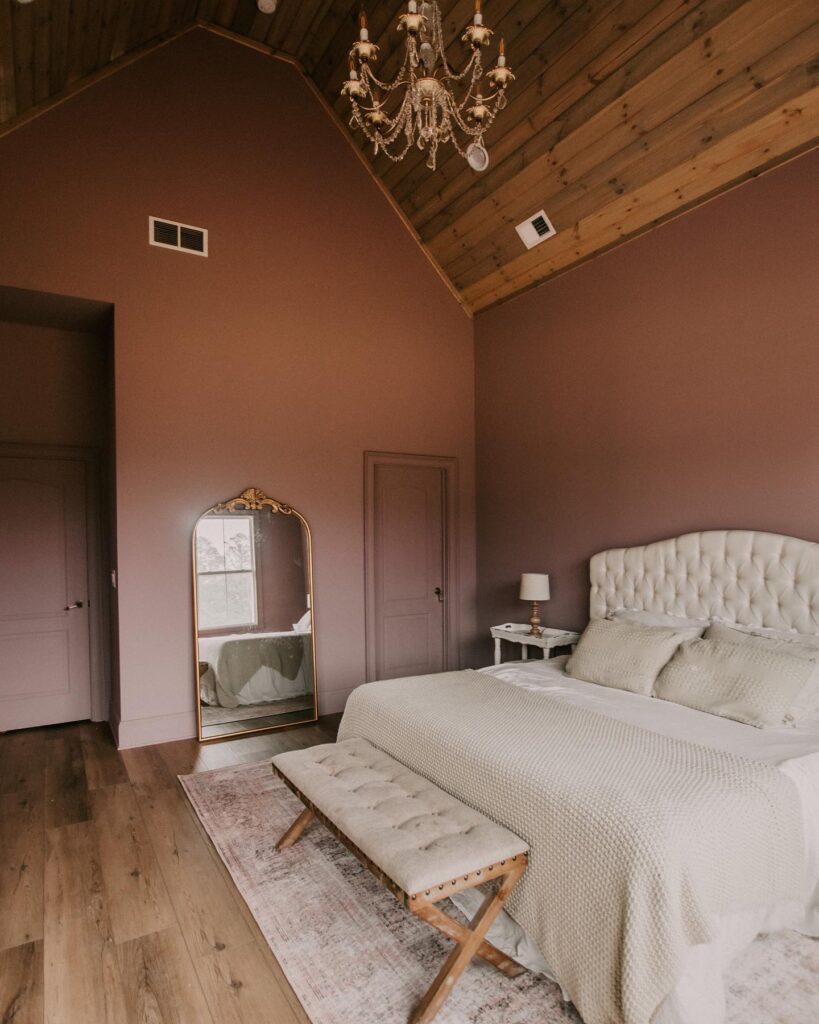
Larger bedrooms provide more flexibility.
The challenge is often filling the room without making it feel empty.
Instead of spreading furniture randomly around the room, create zones.
A 14×16 or 15×18 master bedroom can support multiple functional areas.
Sleeping Zone
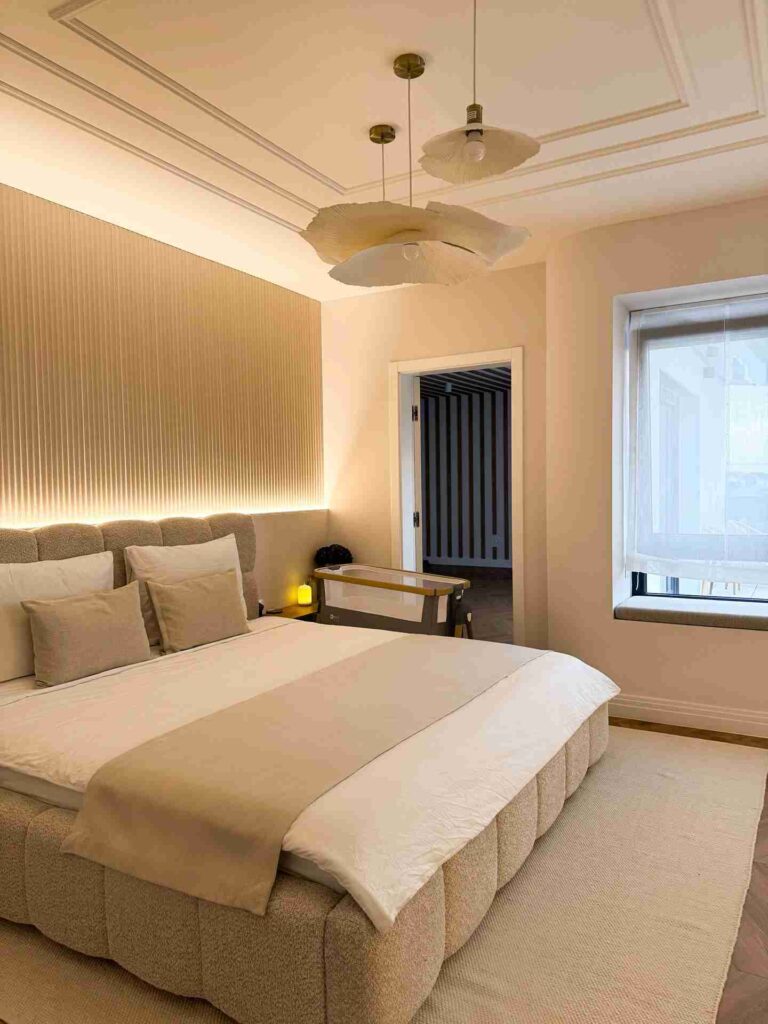
Place the bed as the primary focal point.
Add matching nightstands and appropriate lighting.
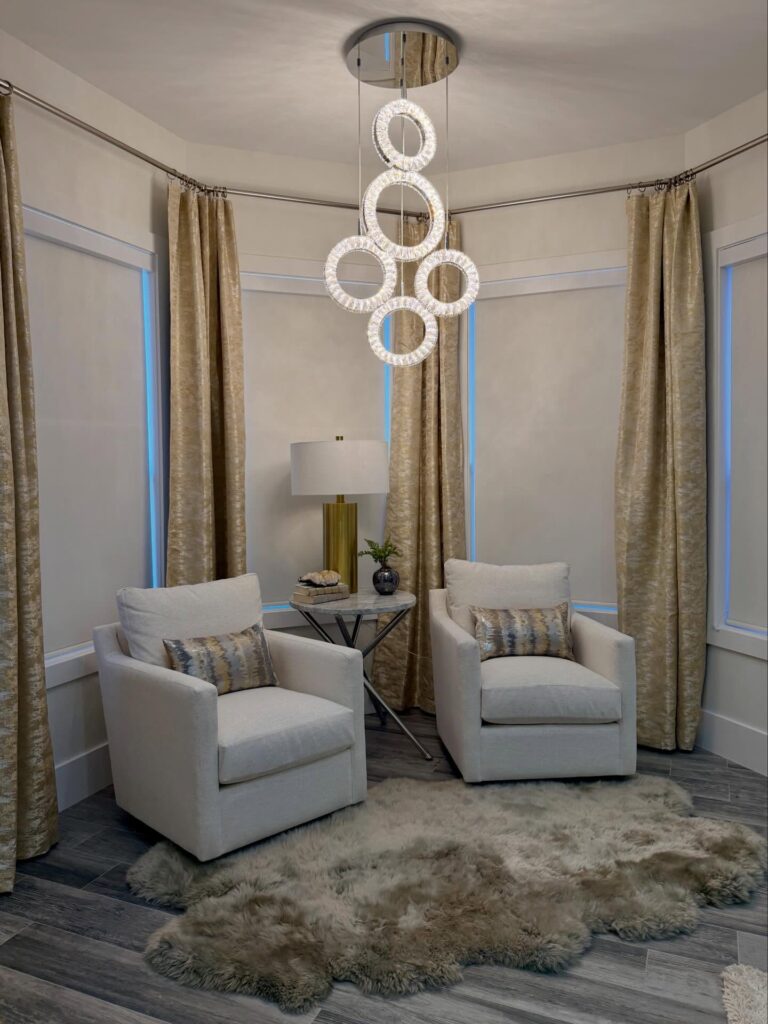
Reading Zone
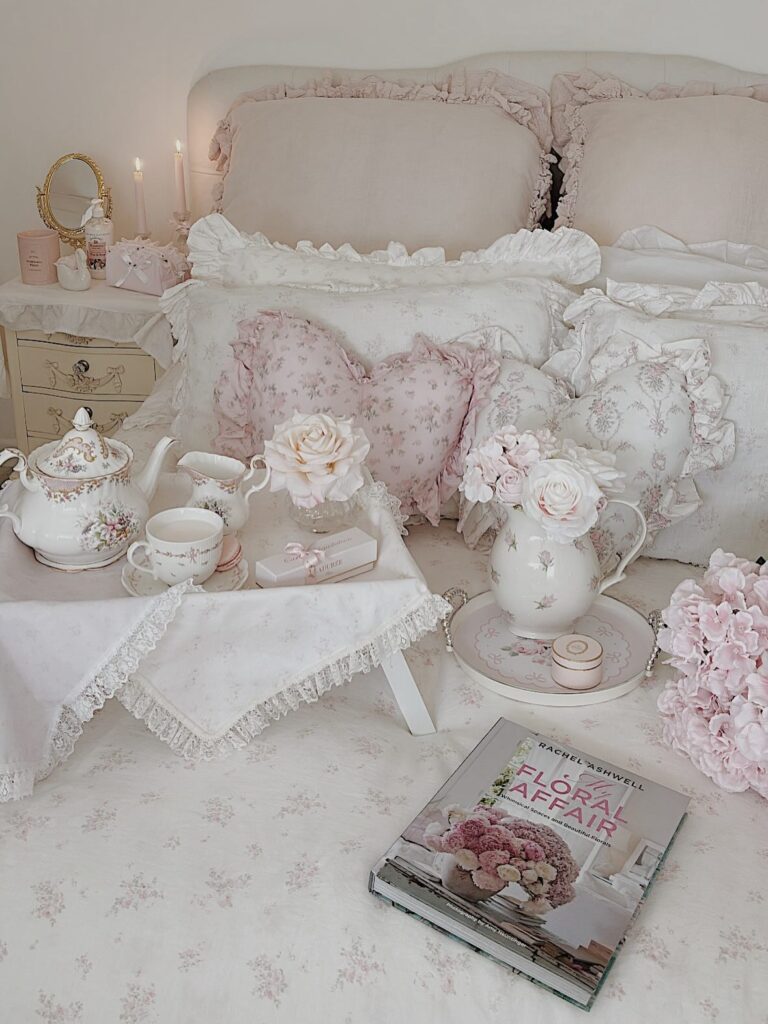
A comfortable chair and small side table can create a quiet place to read or relax.
Seating Area
If space allows, a bench at the foot of the bed or a small conversation area can help balance the room.
Entertainment Zone
If you plan to include a television, position it where it can be viewed comfortably without dominating the entire room.
The best master bedroom layout feels connected rather than divided.
Each area should serve a purpose while maintaining clear pathways between zones.
Bedroom Furniture Arrangement Mistakes to Avoid
Even expensive furniture cannot fix a poor layout.
Layout Topology Diagnostic
Perimeter Compression
Pushing all items tight to the walls fails to clear up central footprints. It creates a visually hollow, unbalanced layout—leave brief structural margins.
Aperture Obscuration
Placing tall storage chassis across windows intercepts natural illumination paths. Avoid masking these frames to keep spatial profiles open and illuminated.
Traffic Flow Friction
Failing to clear path vectors between doors, closets, and beds complicates daily utility. Ensure walkways remain completely open and free of bottlenecks.
Oversized Mass Selection
Selecting macro-scale furniture blocks overwhelms limited square footage. Downscale your core storage frames to match the authentic scale of the architecture.
Excess Density Accumulation
Overloading functional units breaks utility lines. Extrapolating a single redundant accent table can instantly unlock a dramatic wave of floor clarity.
Mechanical Clearance Blindness
Neglecting layout swing-radii blocks closet pathways and drawer travel lines. Test full operational expansions before locking coordinate grids.
Avoid these common bedroom layout mistakes.
Mistake 1: Pushing Everything Against the Walls
Many people assume this creates more space.
In reality, it often makes rooms feel unbalanced and awkward.
Mistake 2: Blocking Windows
Natural light helps a room feel larger and brighter.
Avoid placing tall furniture directly in front of windows whenever possible.
Mistake 3: Ignoring Traffic Flow
You should be able to move comfortably from the door to the bed, closet, and dresser.
If walking through the room feels difficult, the layout needs adjustment.
Mistake 4: Using Oversized Furniture
Furniture that is too large can overwhelm the room and reduce usable space.
Choose pieces that fit the scale of the room.
Mistake 5: Keeping Too Much Furniture
More furniture doesn’t always mean better function.
Sometimes removing one piece improves the room dramatically.
Mistake 6: Forgetting About Door Swings
Closet doors, bedroom doors, and drawers all need room to open properly.
Test these movements before finalizing the layout.
Many design experts from publications such as House Beautiful, Apartment Therapy, and Better Homes & Gardens consistently emphasize the importance of balance, traffic flow, and proper spacing when planning a bedroom.
Quick Bedroom Layout Examples You Can Copy
10×10 Bedroom
Best for essential furniture only.
Window

Nightstand | Bed | Nightstand

Dresser

Door
10×12 Bedroom
Allows slightly more flexibility.
Window

Nightstand | Bed | Nightstand

Dresser

Desk

Door
12×14 Bedroom
Works well for additional storage.
Window

Nightstand | Bed | Nightstand

Bench

Dresser

Door
14×16 Master Bedroom
Allows zoning.
Window

Nightstand | Bed | Nightstand

Bench

Reading Chair

Dresser

Door
Use these layouts as starting points and adjust them based on your room’s windows, doors, and storage needs.
Conclusion
Learning how to arrange bedroom furniture starts with a simple plan.
Measure the room before moving anything. Place the bed first and build the layout around it. Maintain comfortable clearance around furniture and keep walkways open.
Pay attention to traffic flow, natural light, and the size of your furniture. Small bedrooms often benefit from fewer pieces, while larger rooms can be divided into functional zones.
Before buying new furniture, sketch your room and experiment with different layouts. Even small adjustments can make a bedroom feel larger, more comfortable, and easier to use every day.
A thoughtful bedroom furniture layout helps you get more from the space you already have, and that’s often the easiest way to improve any bedroom.
Plan a More Functional Bedroom
• How to Paint Bedroom Walls
• How to Hang Fairy Lights In A Bedroom
• How to Hang Vines In A Bedroom
• Bedroom Cleaning Checklist